
Rhode Island restroom facilities equipment planning views
These reviewed photographs rotate through restroom facilities equipment relevant to planning in Rhode Island. Use them to discuss the workload, utilities, access, placement, and servicing conditions; confirm the exact unit before committing to a rental.
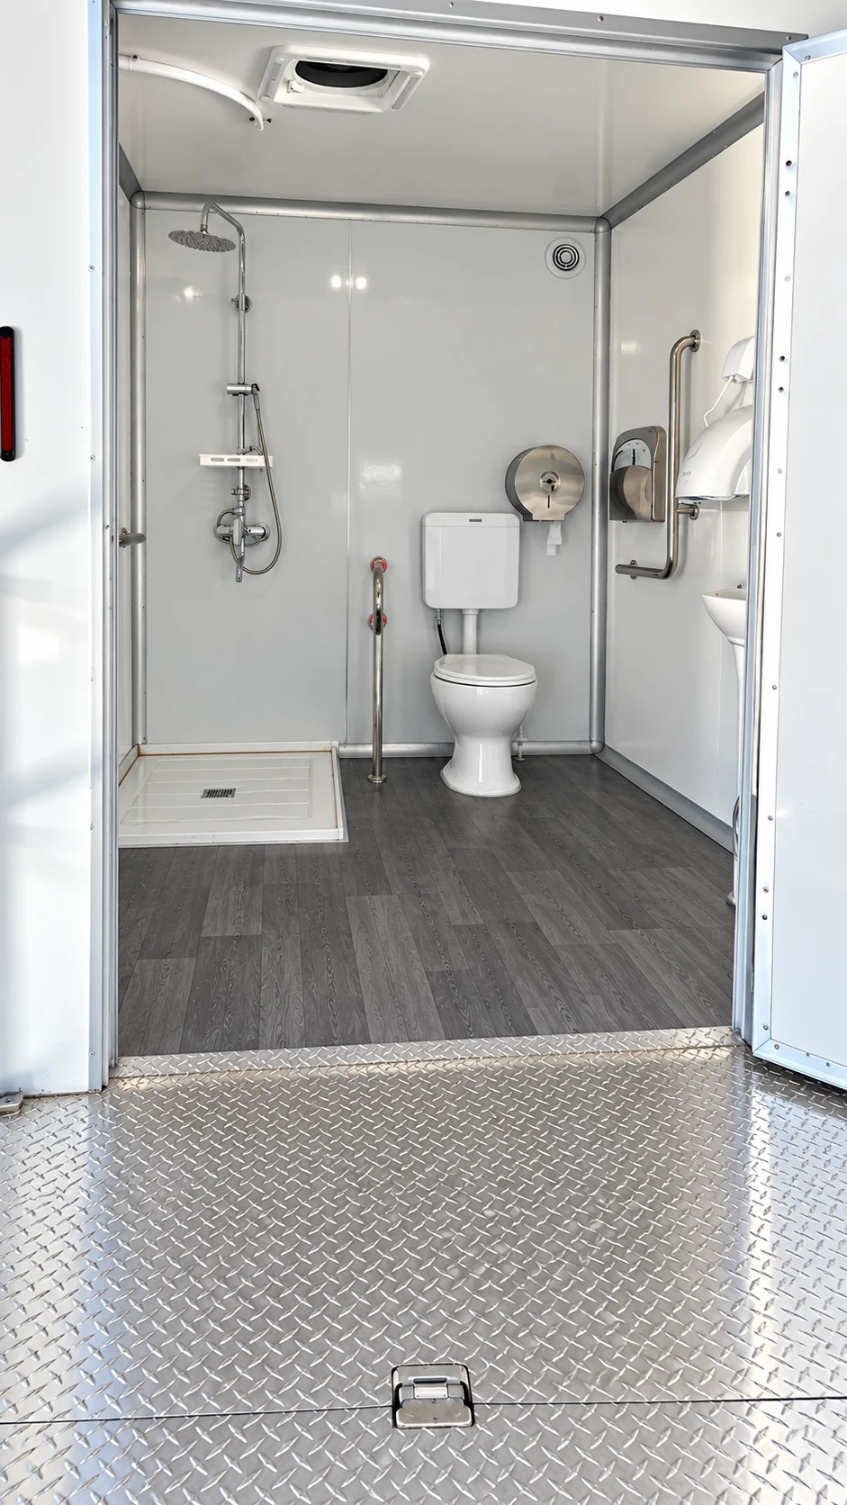
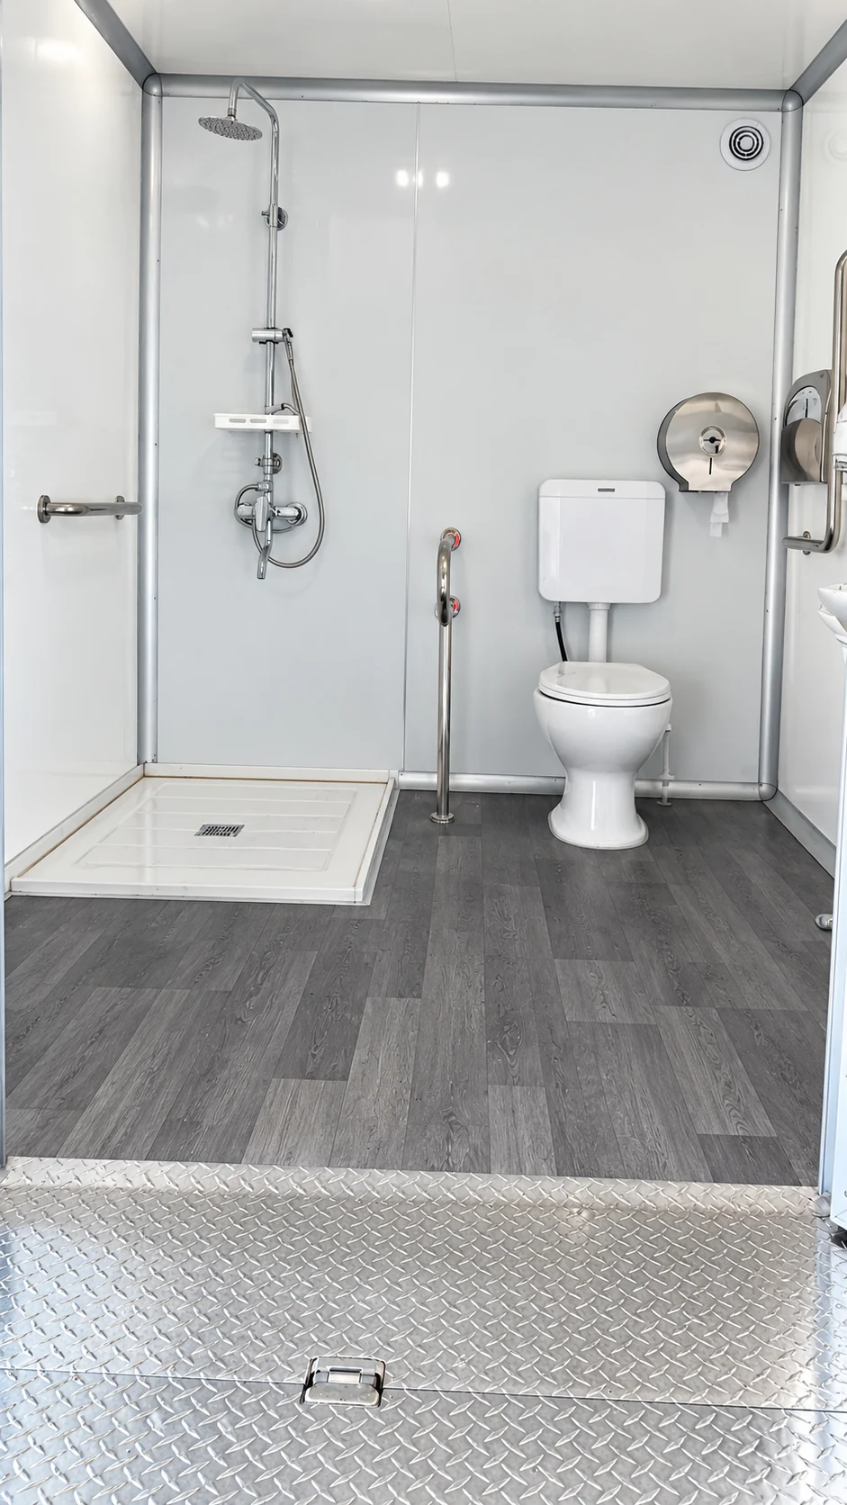
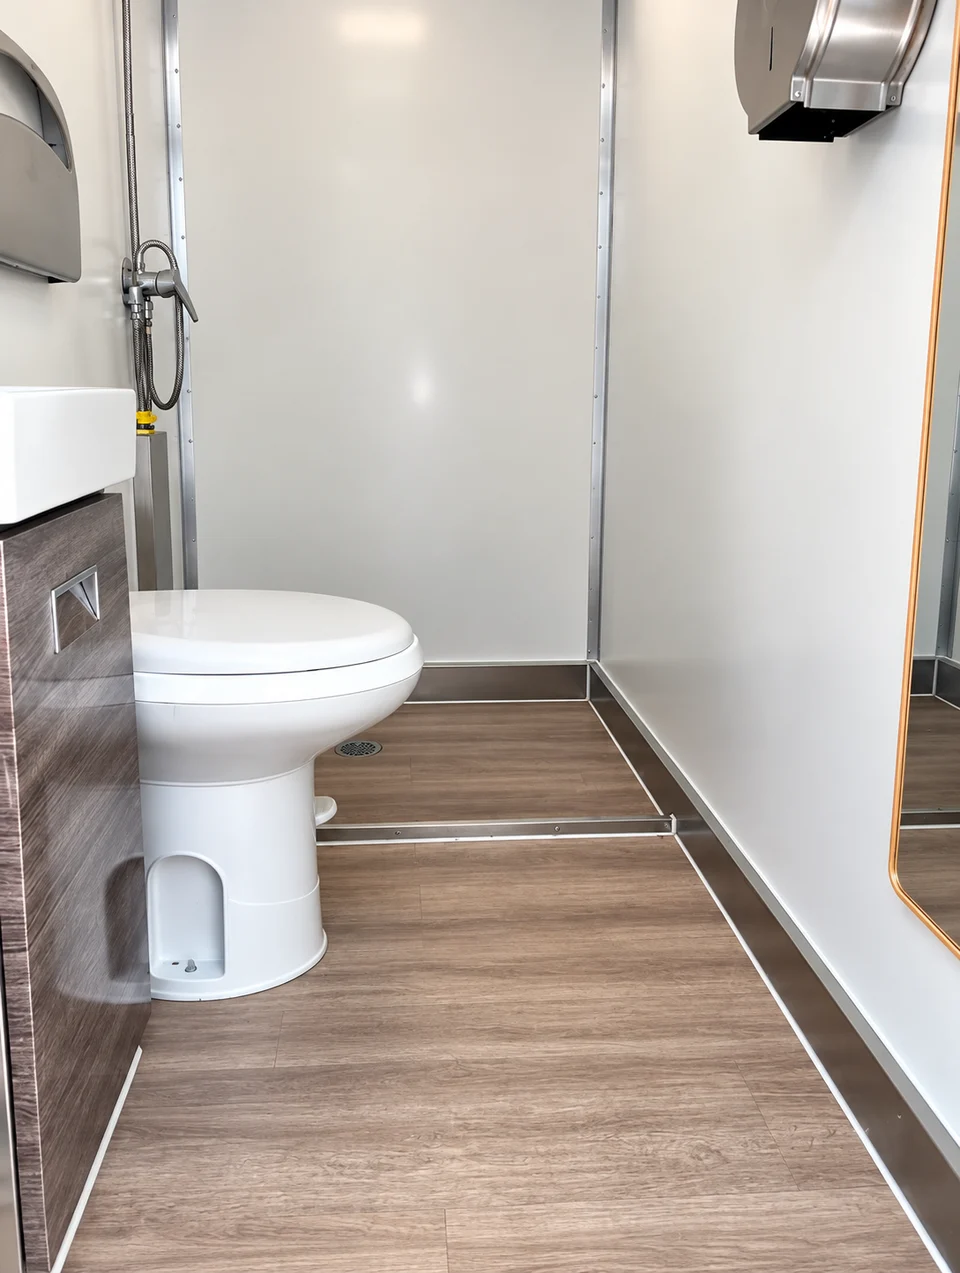
Users, accessibility, and waste service
For temporary site sanitation in Rhode Island, begin with tight-site and coastal access. Document expected users, water supply, waste capacity, accessible routes, service access, and return logistics before selecting the facility.
Use the site review to answer one family-specific question: Which user count, accessibility route, water source, waste capacity, and service schedule must the restroom support? Record the answer with setup, normal-use, service, and collection dates.
- Peak attendance and operating hours
- Existing facilities that remain available
- Fixture configuration and access requirements
The restroom facilities operating brief
Describe when people will use the temporary restrooms and which permanent facilities remain available. A renovation, a work shift and a public event create different queueing and servicing needs even when the attendance totals match.
- Peak attendance and operating hours
- Existing facilities that remain available
- Fixture configuration and access requirements
- Cleaning, supplies and servicing access
- Water and wastewater arrangements
Connection and responsibility check
Confirm whether the selected facility needs connected water, power and sewer access or planned tank servicing. Keep connection points reachable after barriers and walkways are installed.
Before the proposed setup is confirmed
For this Rhode Island enquiry, record the answer to the site question: Can the facility be used and maintained within the space available? Identify the person who can verify the site details and the point in the schedule when they must be settled. The final proposal should identify the selected equipment and supporting services.
Rhode Island restroom servicing access planning
Rhode Island DOT publishes an oversize and overweight permit process for vehicles and loads above legal limits and maintains a current list of statewide truck and bridge restrictions. Ask the carrier to verify the loaded configuration, required permit, proposed route and active bridge or construction restrictions before scheduling arrival.
Choose the proposed restroom position with both user access and routine servicing in mind. Record who manages cleaning, supplies and waste removal, and check that service vehicles can still reach the unit once normal site traffic resumes. Resolve the access arrangement before confirming placement.
- Rhode Island OS/OW permit need and loaded configuration reviewed
- Proposed route and current truck or bridge restrictions checked
- User access during normal site operations
- Reachable service position and named servicing contacts
Questions for this rental
What should my Rhode Island restroom brief record about operating and maintenance clearances?
Provide a measured layout with operating, door-opening and maintenance clearances for review against the selected equipment requirements. Include a measured layout or photographs where useful. For the facility review, also provide peak attendance and operating hours; existing facilities that remain available.
What should the enquiry include?
Provide the exact project address and required operating dates. Describe peak attendance and operating hours. Explain the proposed water supply, wastewater arrangements and who will manage servicing. These details help define the equipment and service responsibilities for the proposal.
Does an accessible restroom description establish accessibility of the whole installed route?
An accessible product description is not evidence that the whole installed route is accessible. Review both the chosen configuration and the proposed site approach.