
Rhode Island sleeper and bunkbed facilities equipment planning views
These reviewed photographs rotate through sleeper and bunkbed facilities equipment relevant to planning in Rhode Island. Use them to discuss the workload, utilities, access, placement, and servicing conditions; confirm the exact unit before committing to a rental.
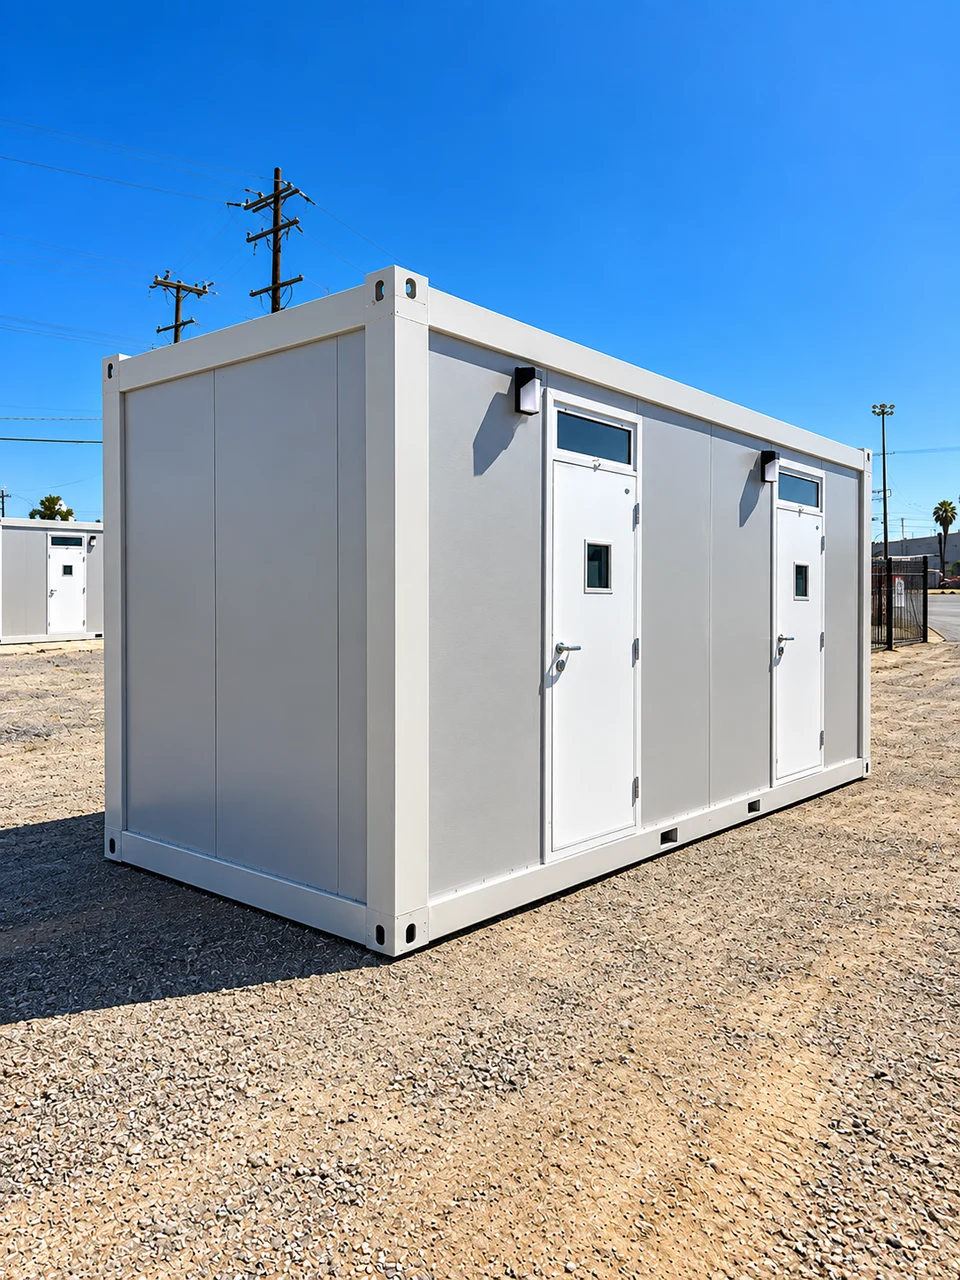
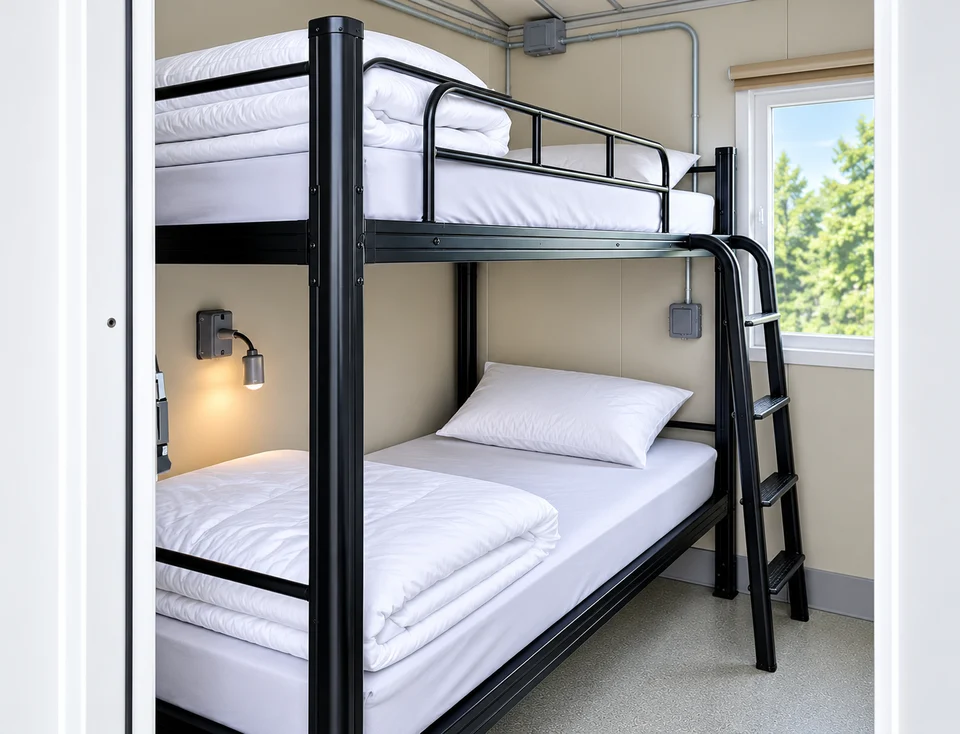
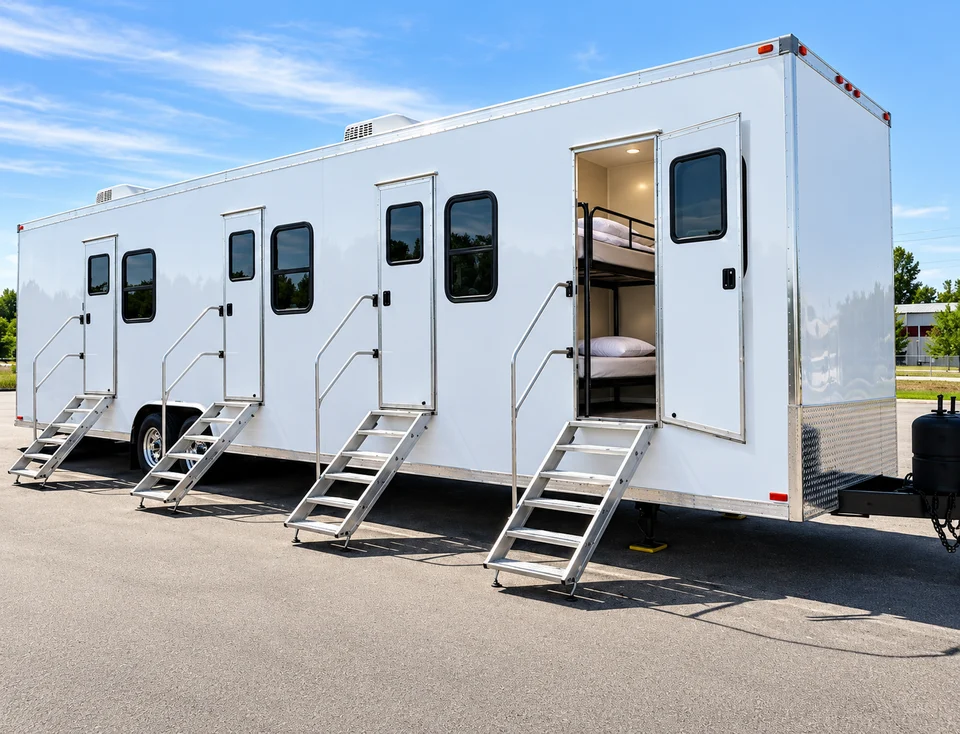
Occupancy, sleeping layout, and welfare
For temporary workforce accommodations in Rhode Island, begin with tight-site and coastal access. Document occupancy by shift, sleeping layout, utilities, access, welfare support, and return logistics before selecting the facility.
Use the site review to answer one family-specific question: Which shift occupancy, bed layout, welfare spaces, utility connections, and access route must the sleeper unit support? Record the answer with setup, normal-use, service, and collection dates.
- Overnight occupants and shift pattern
- Room privacy and storage requirements
- Heating, cooling and electrical supply
The sleeper and bunkbed facilities operating brief
Plan temporary sleeping accommodation around the people staying overnight and their shift pattern. The required rental period should include occupancy changes, cleaning between groups and the eventual return to permanent accommodation.
- Overnight occupants and shift pattern
- Room privacy and storage requirements
- Heating, cooling and electrical supply
- Access to restrooms, showers and laundry
- Housekeeping, linen and site-management responsibilities
Connection and responsibility check
Request the selected accommodation unit’s electrical and environmental-control requirements. Confirm the connections and any separate welfare facilities needed for the planned stay.
Before the proposed setup is confirmed
For this Rhode Island enquiry, record the answer to the site question: Can the facility be used and maintained within the space available? Identify the person who can verify the site details and the point in the schedule when they must be settled. The final proposal should identify the selected equipment and supporting services.
Rhode Island sleeping-unit placement planning
Rhode Island DOT publishes an oversize and overweight permit process for vehicles and loads above legal limits and maintains a current list of statewide truck and bridge restrictions. Ask the carrier to verify the loaded configuration, required permit, proposed route and active bridge or construction restrictions before scheduling arrival.
Review the proposed sleeping-unit position alongside occupant walking routes, emergency access and the agreed sanitation and meal arrangements. Confirm who checks connections and readiness before occupancy. The transport plan should identify the unit receiving point without treating road permission as approval of the sleeping layout.
- Rhode Island OS/OW permit need and loaded configuration reviewed
- Proposed route and current truck or bridge restrictions checked
- Occupant routes and supporting-facility access
- Named readiness reviewer before occupancy
Questions for this rental
What should my Rhode Island sleeper brief record about operating and maintenance clearances?
Provide a measured layout with operating, door-opening and maintenance clearances for review against the selected equipment requirements. Include a measured layout or photographs where useful. For the facility review, also provide overnight occupants and shift pattern; room privacy and storage requirements.
What should the enquiry include?
Provide the exact project address and required operating dates. Describe the number of overnight occupants and their shift patterns. Identify who will provide housekeeping and linen and manage the accommodation. These details help define the equipment and service responsibilities for the proposal.
Does a rental automatically include every supporting service?
Accommodation rental is not automatically a staffed lodging service. Occupancy, installed access and life-safety arrangements need review for the actual unit and location.