
West Virginia workforce housing equipment planning views
These reviewed photographs rotate through workforce housing equipment relevant to planning in West Virginia. Use them to discuss the workload, utilities, access, placement, and servicing conditions; confirm the exact unit before committing to a rental.
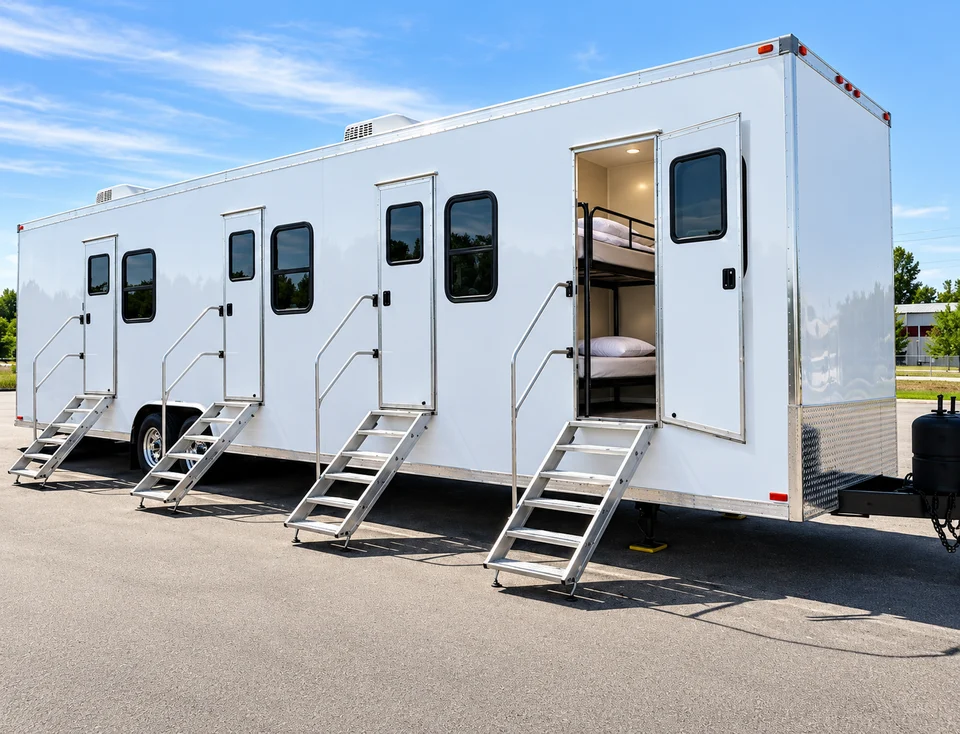
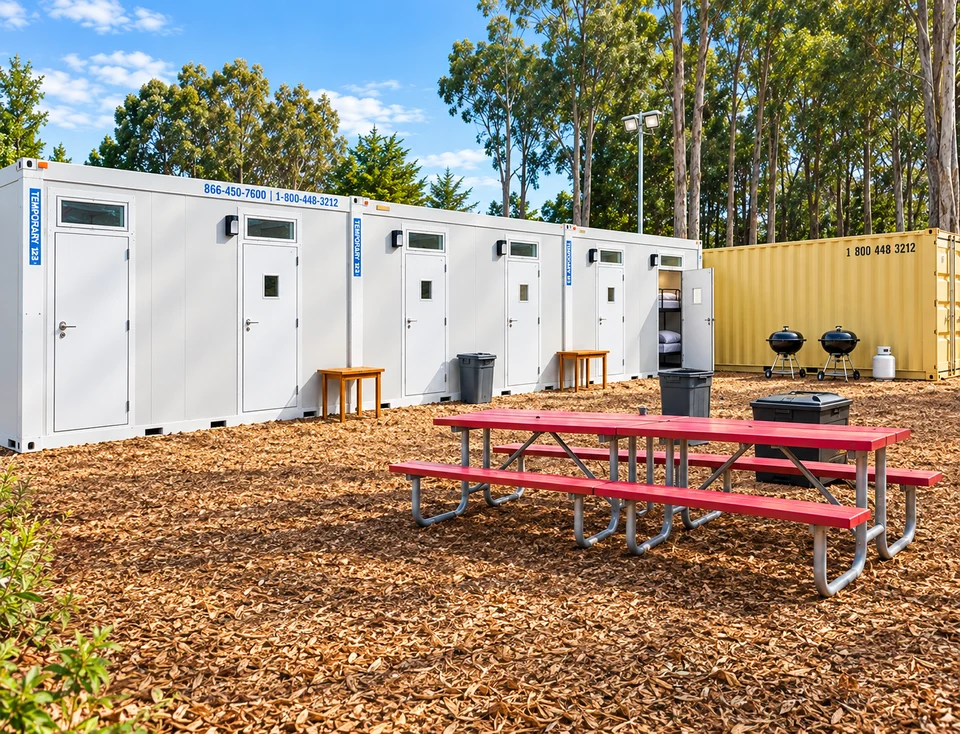
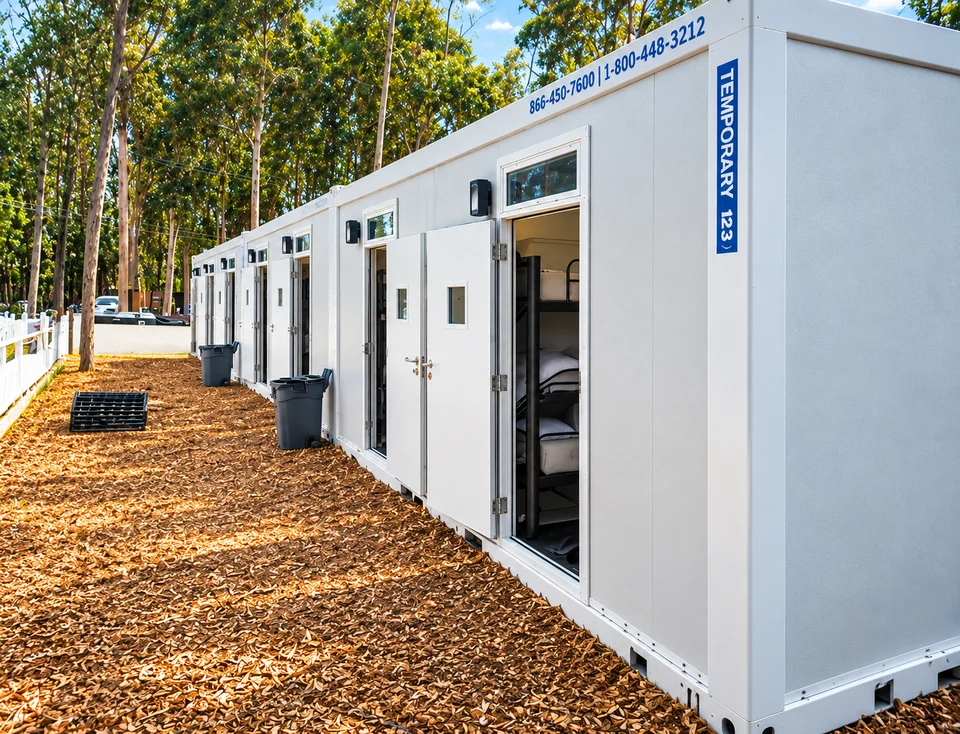
Occupancy, utilities, and camp support
For remote workforce accommodations in West Virginia, begin with steep-grade and turning access. Document occupancy by phase, sleeping and welfare functions, utilities, access, camp support, and return logistics before selecting the container.
Use the site review to answer one family-specific question: Which project phase, occupancy level, welfare functions, utility connections, and support route must the workforce housing support? Record the answer with setup, normal-use, service, and collection dates.
- Staffing phases and overnight occupancy
- Sleeping, food service and welfare functions
- Site access and delivery sequence
The workforce housing operating brief
A workforce housing rental should follow the project’s staffing plan from mobilization through demobilization. Describe how many people stay overnight, how crews rotate and which facilities are already available near the work site.
- Staffing phases and overnight occupancy
- Sleeping, food service and welfare functions
- Site access and delivery sequence
- Utility distribution and regular replenishment
- Management, staffing and maintenance scope
Connection and responsibility check
Create a coordinated utility schedule for the proposed facilities, then assign responsibility for supply, connections, routine checks and emergency response. Confirm site feasibility before fixing the layout.
Before the proposed setup is confirmed
For this West Virginia enquiry, record the answer to the site question: Can the selected equipment reach the final position using the available approach? Identify the person who can verify the site details and the point in the schedule when they must be settled. The final proposal should identify the selected equipment and supporting services.
West Virginia housing component arrivals planning
West Virginia DOT publishes legal size and weight limits, oversize and overweight permit options, and route resources for weight, clearance and construction restrictions. Ask the carrier to verify the loaded configuration, required permit, viable route and current restrictions before scheduling arrival.
List the proposed housing components and their receiving points instead of relying on one project address. Coordinate arrivals with the readiness of the agreed sleeping, sanitation and meal-service arrangements. Identify who manages changes to the layout and when each accommodation area may open to occupants.
- West Virginia OS/OW permit need and loaded configuration reviewed
- Route clearance, weight and construction restrictions checked
- Component-specific receiving points and sequence
- Occupancy schedule tied to agreed supporting facilities
Questions for this rental
What should my West Virginia workforce housing brief record about access to the final equipment position?
Provide approach widths, heights, turning space, gradients and surface information so the delivery team can assess access to the final position. Include a measured layout or photographs where useful. For the facility review, also provide staffing phases and overnight occupancy; sleeping, food service and welfare functions.
What should the enquiry include?
Provide the exact project address and required operating dates. Describe staffing phases and overnight occupancy. Explain the camp-management, staffing and maintenance services you need included in the proposal. These details help define the equipment and service responsibilities for the proposal.
Does a rental automatically include every supporting service?
A workforce camp description does not prove that transport, security, cooks, housekeeping or all supporting utilities are included. Establish each service line in the written scope.